BEDS2
BATHS1 full
SQUARE FEET1,822
MLS#202602311
STATUSActive
PROPERTY TYPEResidential - Single Family
Property Description
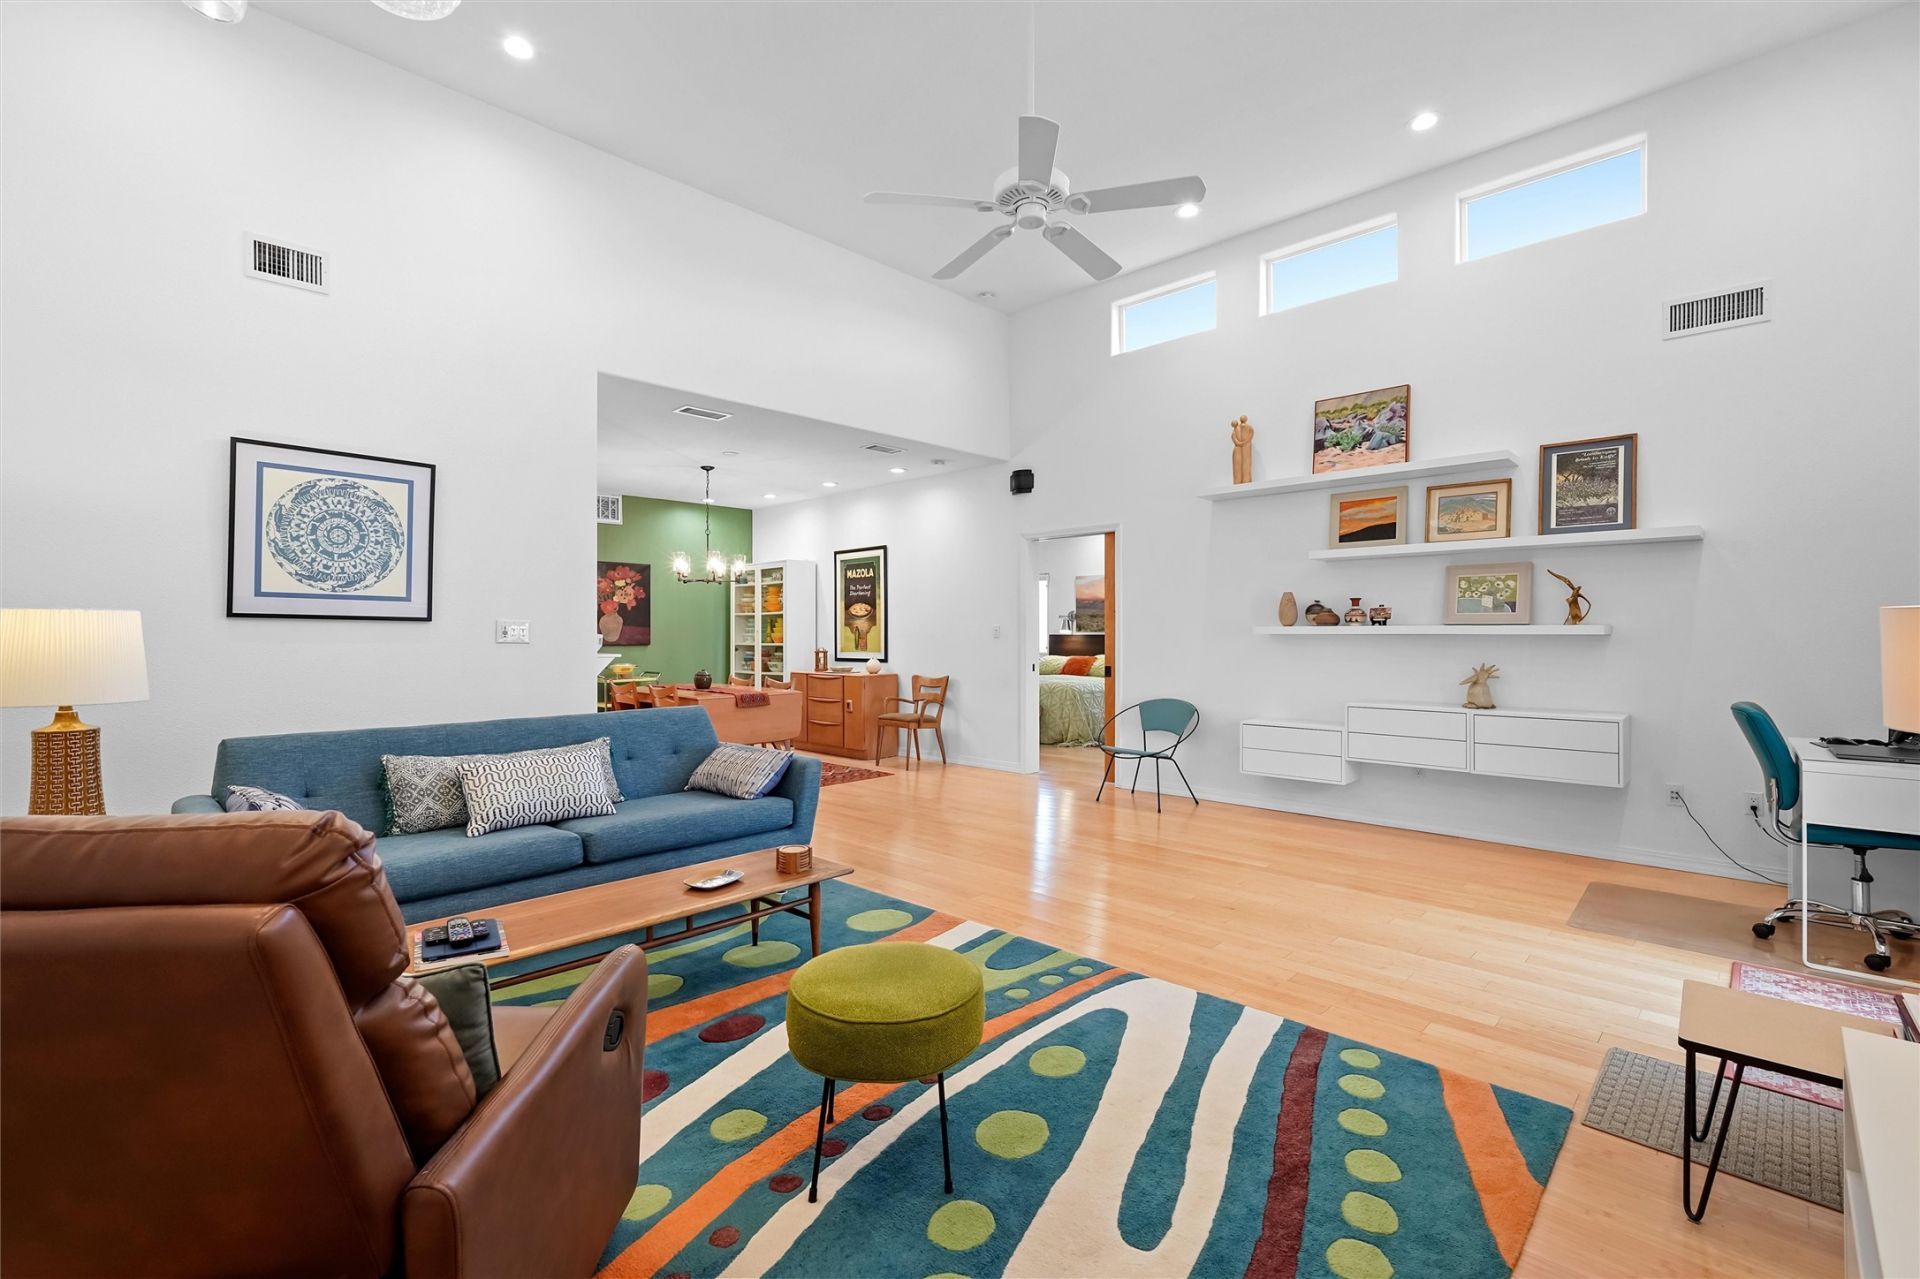
Professionals! Empty-nesters! Age in place-ers! Lock and leave! Spacious, with Soaring Ceilings, Bonus Room, .5 acres, and Views FOREVER, and yet Easy to live in and maintain as a Single Story, Accessible, Seller-owned Solar-Powered, Well-Watered home with a Whole House Generator, Low Maintenance Natural Landscape Yard, RV access, and NO HOA. This is THE ONE!
Property Features
Property Type: Residential - Single Family
Cooling: Central Air, Refrigerated
Garage: 2 car attached
Heating: Forced Air, Natural Gas
Home Style: Pueblo
Lot Size: 0.50 Acres
Roof Type: Flat, Tar/Gravel
Year Built: 2009
Amenities
No Interior Steps
Feature Descriptions
Accessibility: Accessibility Features
Days on Site: 51
Exterior: Frame, Stucco
Flooring: Tile, Wood
Parcel#: 1016072253310
Parking: Attached, Garage
Parking Notes: Attached, Garage
Sewer: Septic Tank
Utilities: Electricity Available
Water: Shared Well
Room Sizes
Dining Room: 13.5 X 11.9 Level - Main
Office: 12.08 X 14.9 Level - Main
Bedroom 2: 15.67 X 11.9 Level - Main
Bedroom 1: 17.5 X 11.83 Level - Main
Kitchen: 12.9 X 17.67 Level - Main
Living Room: 18 X 20 Level - Main
Local Schools
High School: Unknown
Middle School: Unknown
Elementary School: Unknown
Listed By / Shown By
Listed By
Agency Name: Keller Williams Realty
Agency Phone: (505) 271-8200
Shown By
Agent Name: Tommy Trujillo
Agent Phone: (505) 469-2879
Agency Title: Coldwell Banker Legacy

Estimate Your Payment
Estimated Payment
$ 1,069.82 per month $945.87 Principal & Interest $0.00 Property Tax (data not provided by mls) $123.96 Homeowner's InsuranceChange Payment Information

Tommy Trujillo
Cell: (505) 469-2879
Email Me

Privacy Policy / DMCA Notice / ADA Accessibility


This site is hosted, designed and copyright
© 1994 - 2026 by
Delta Media Group, Inc. -- Patent Pending --
6115 La Paz Road Ne | MLS# 202602311
This single family home located at 6115 La Paz Road Ne, Rio Rancho, NM 87144 is currently listed for sale with an asking price of $425,000. This property was built in 2009 and has 2 bedrooms and 1 full baths with 1822 sq. ft. Search Rio Rancho real estate on ttrujillo.cblegacy.com today.